← All Projects
South Tacoma Single Family Home Renovation
Completed June 2026 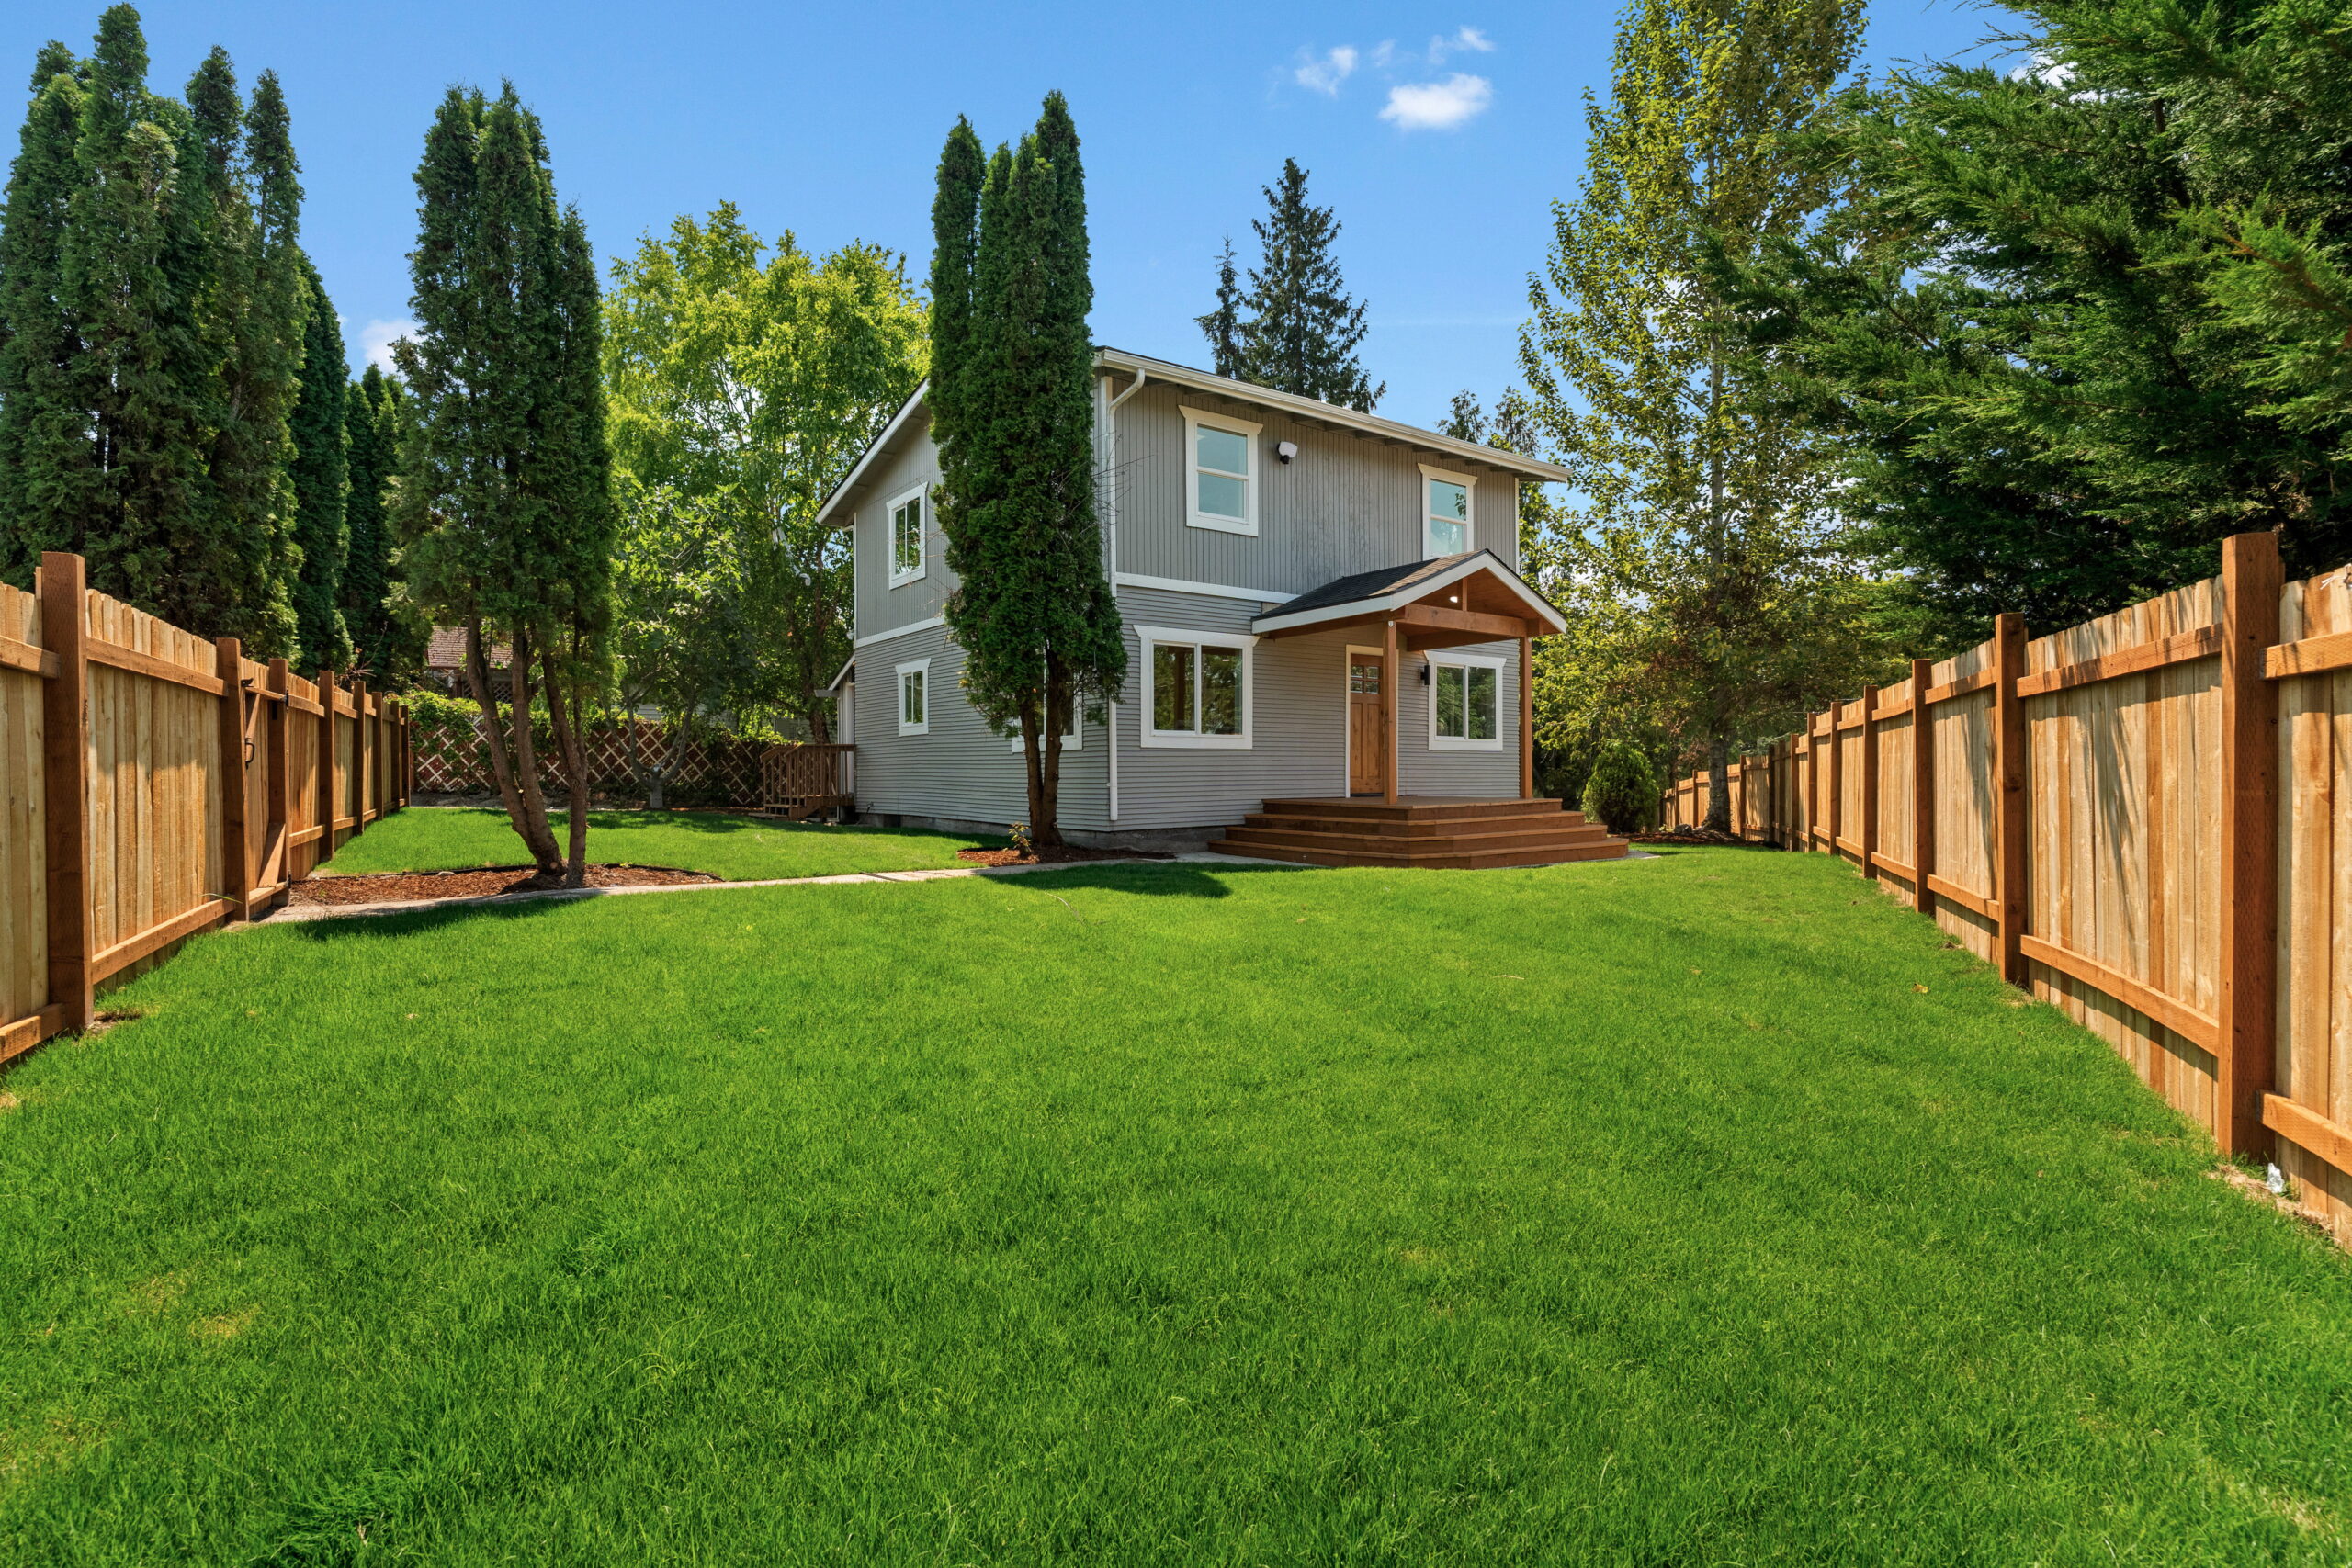
Overview
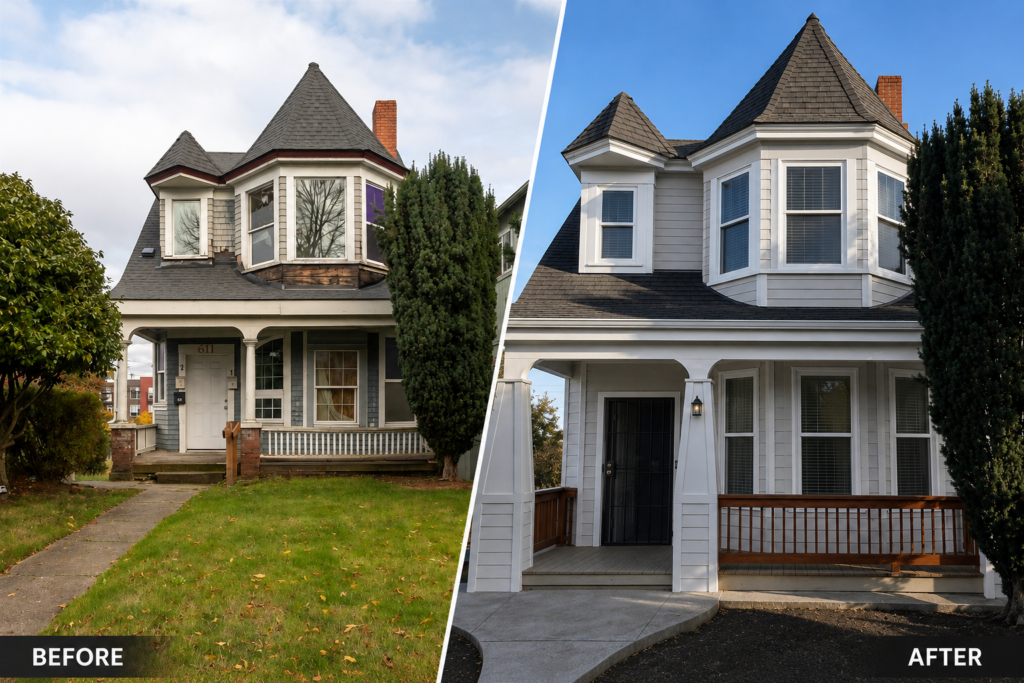
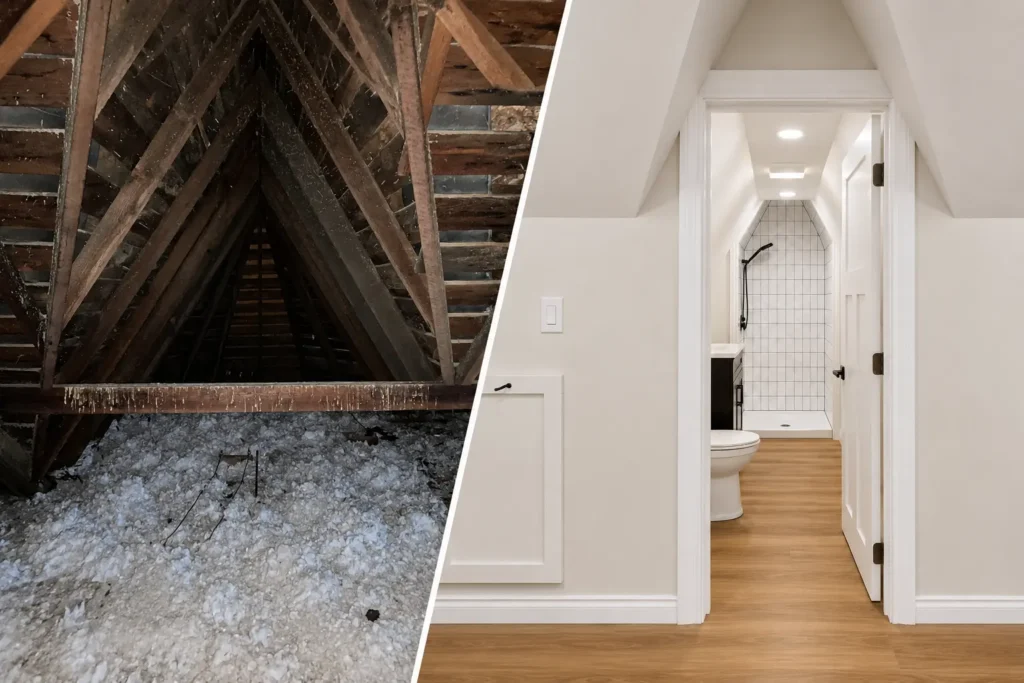
This renovation project involved the repositioning of a 1,400-square-foot home through strategic layout improvements, additional bedrooms and bathrooms, and a full cosmetic modernization.
The project focused on maximizing resale value and improving overall property performance through efficient, targeted upgrades.
Planned Scope
- Addition of bedrooms and bathrooms
- Full cosmetic renovation
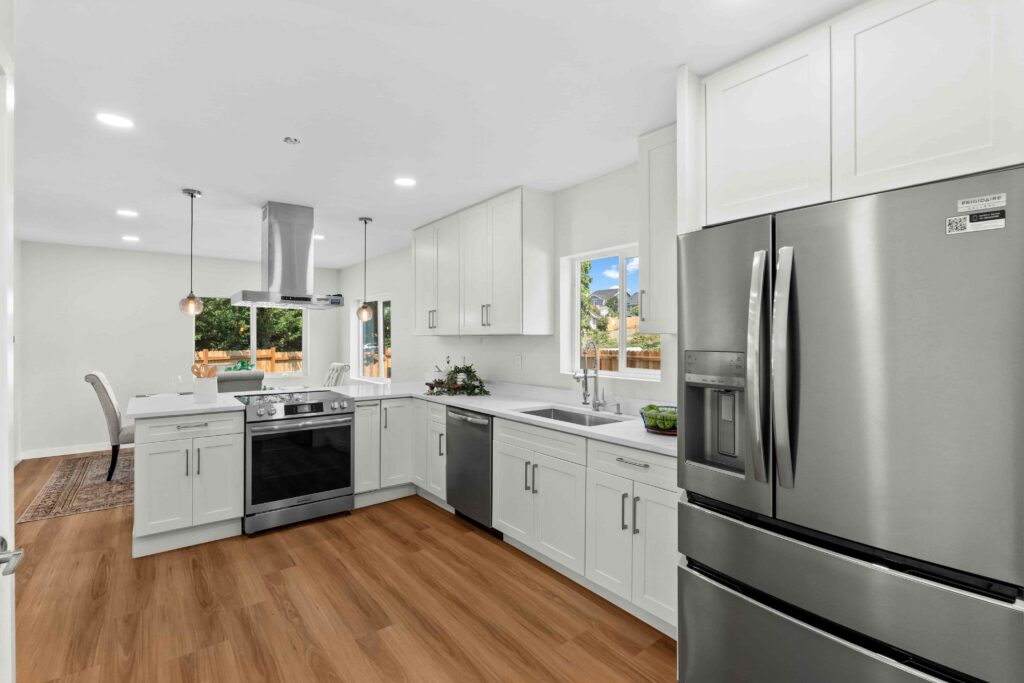
- Kitchen and bathroom modernization
- Flooring, paint, and finish upgrades
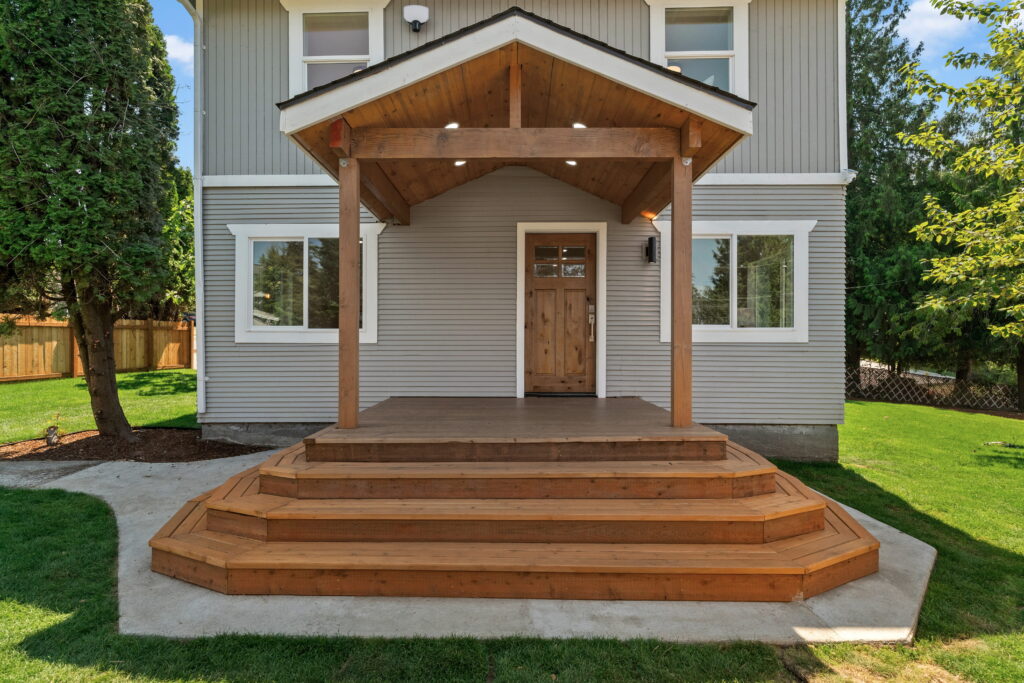
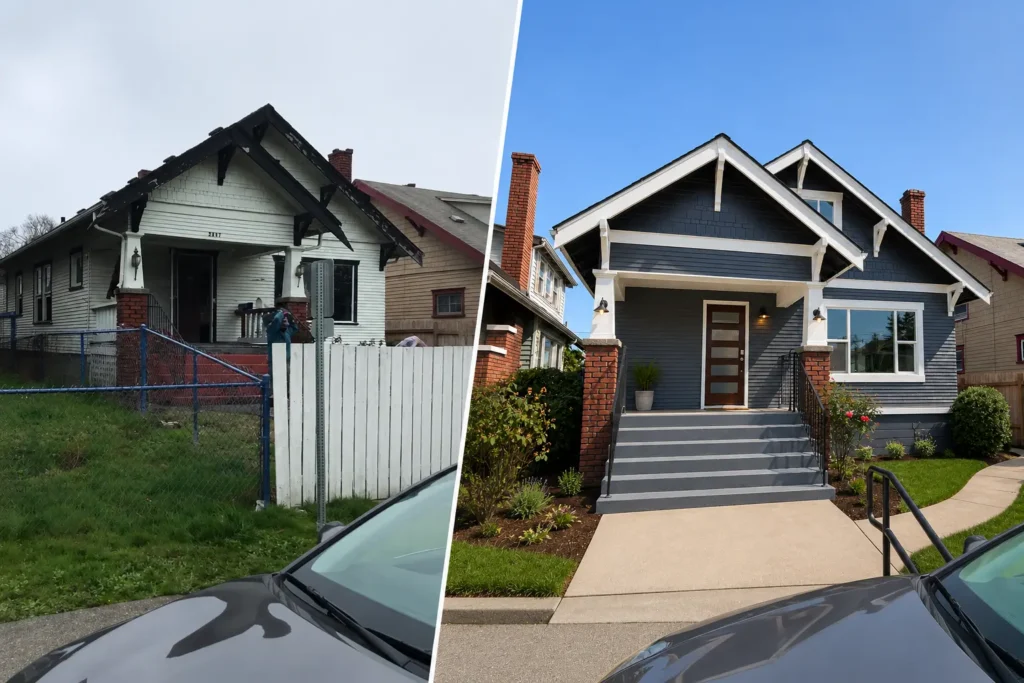
- Exterior curb appeal improvements
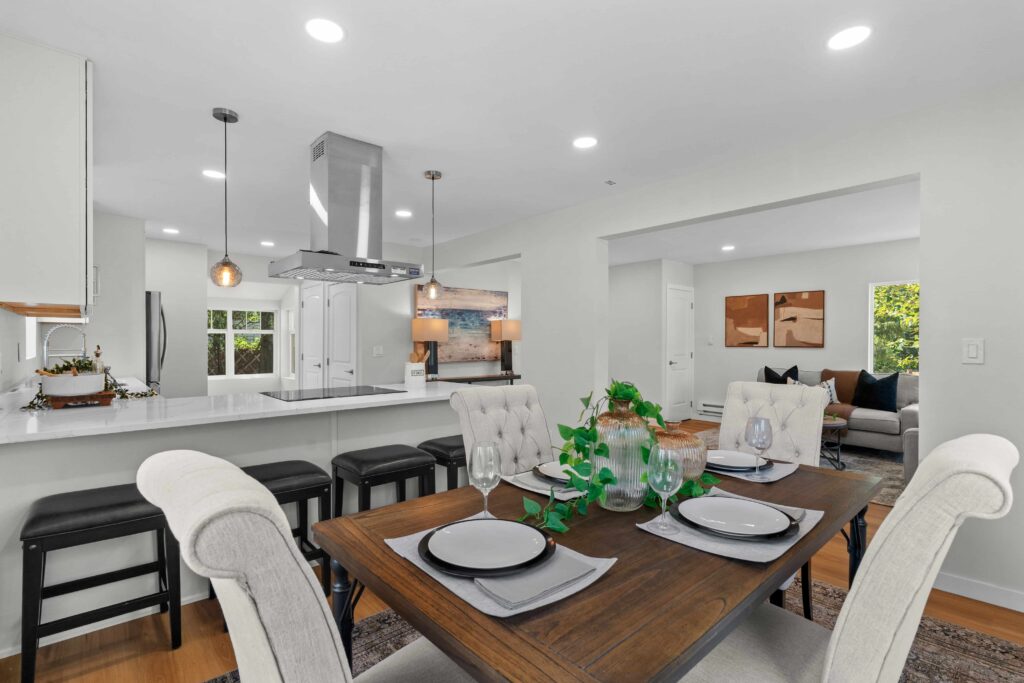
- Layout optimization for improved functionality
Investment Strategy
This renovation was approached from a value-add perspective, focusing on improvements that materially increase marketability and property value while maintaining disciplined construction costs.
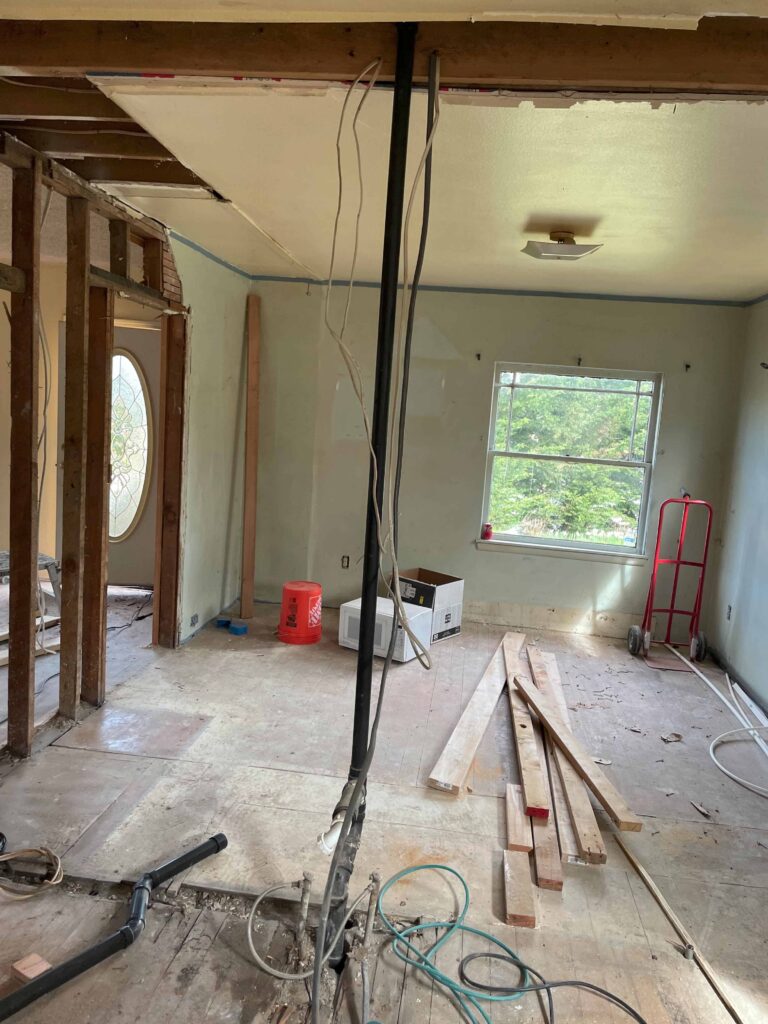
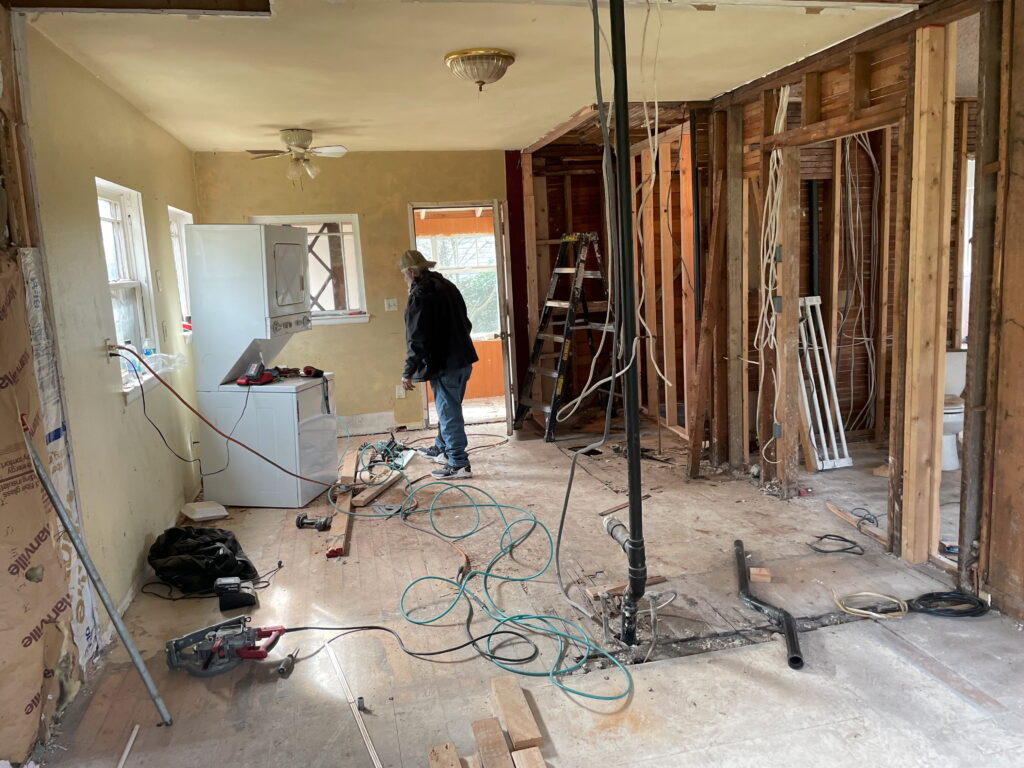
Before
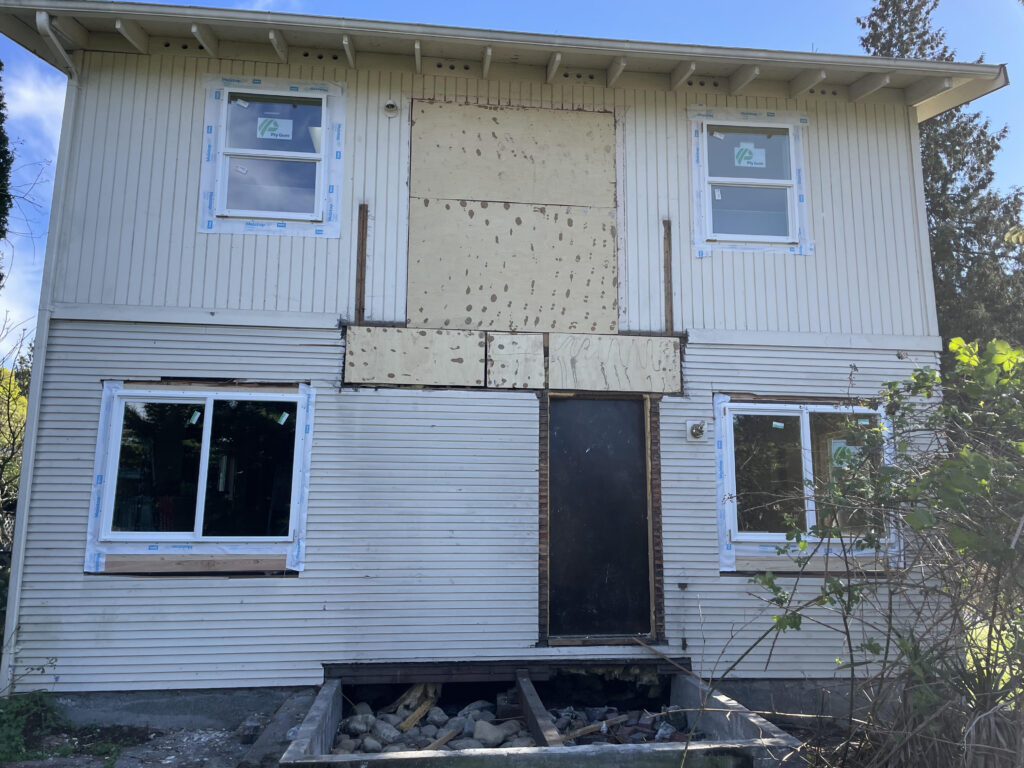
After