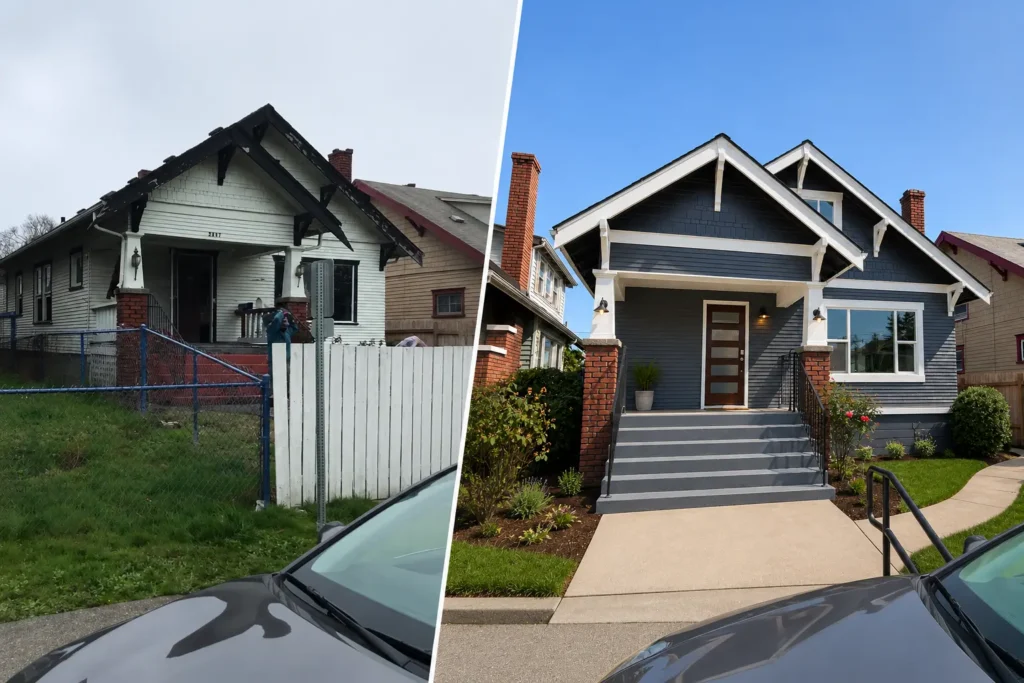
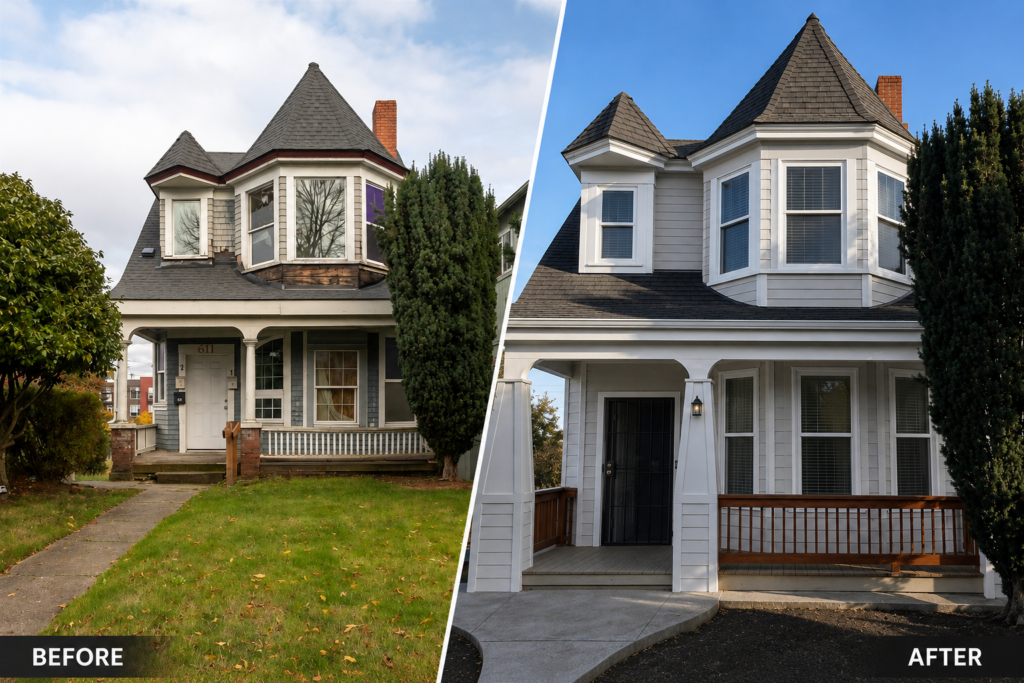
Seattle Home Remodeling Project: A Value-Focused Craftsman Renovation
Seattle Home Remodeling Project: A Value-Focused Craftsman Renovation
Seattle home remodeling requires more than selecting attractive finishes—especially when the owners are working within a firm budget, facing a tight construction timeline, and planning for the property’s future value. For this project, our clients wanted to modernize their Craftsman home while preserving its character and keeping their options open for a future sale, rental, or cash-out refinance.
Planning the Remodel Around Future Value
The project began with an in-depth consultation about the clients’ goals for the property. Because they expected to own the home for only a few more years, every proposed improvement needed to be evaluated from an investor’s perspective.
We discussed the home’s existing condition, nearby comparable properties, potential rental use, and the improvements most likely to increase its marketability. The goal was not simply to make the home look newer. It was to invest the available construction budget in changes that would improve functionality, attract future buyers or tenants, and produce a meaningful financial return.
Floor Plan and Design Development
Before construction began, we explored several possible floor plan changes and refined the design around the owners’ priorities. We used AI visualization tools to help the clients see how different layouts, materials, colors, and finishes could transform the space.
This iterative process gave the owners a clearer picture of the completed remodel before committing to major design decisions. It also allowed us to align the project’s design with the natural, timeless character of the existing Craftsman home.
Rather than following short-lived trends, we selected finishes that felt modern but would continue to appeal to buyers and renters in the years ahead.
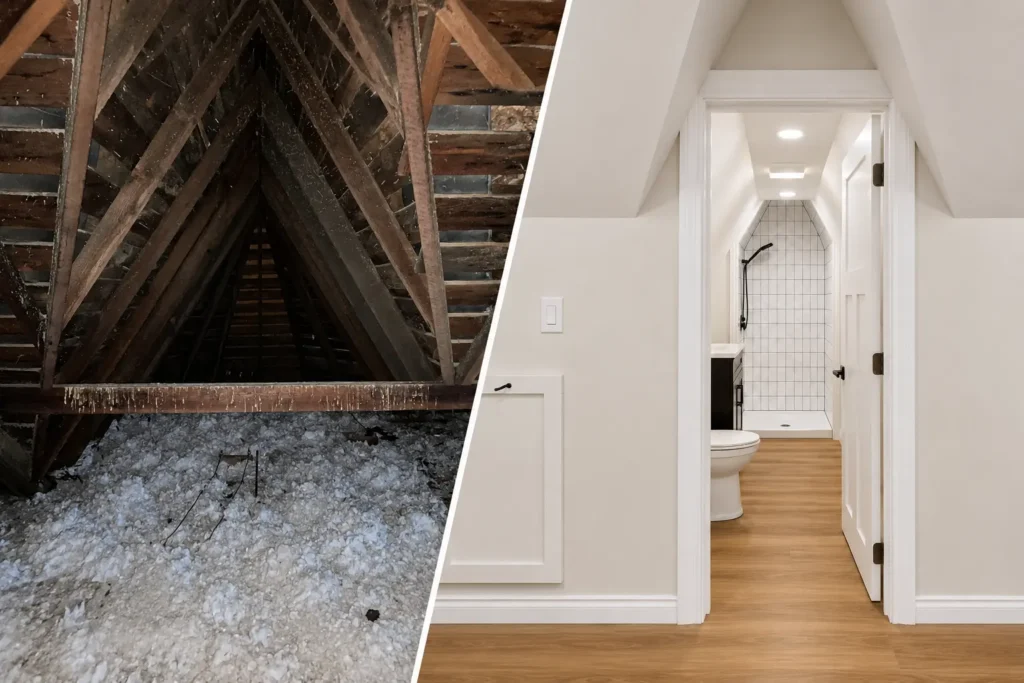
Creating a New Half Bathroom
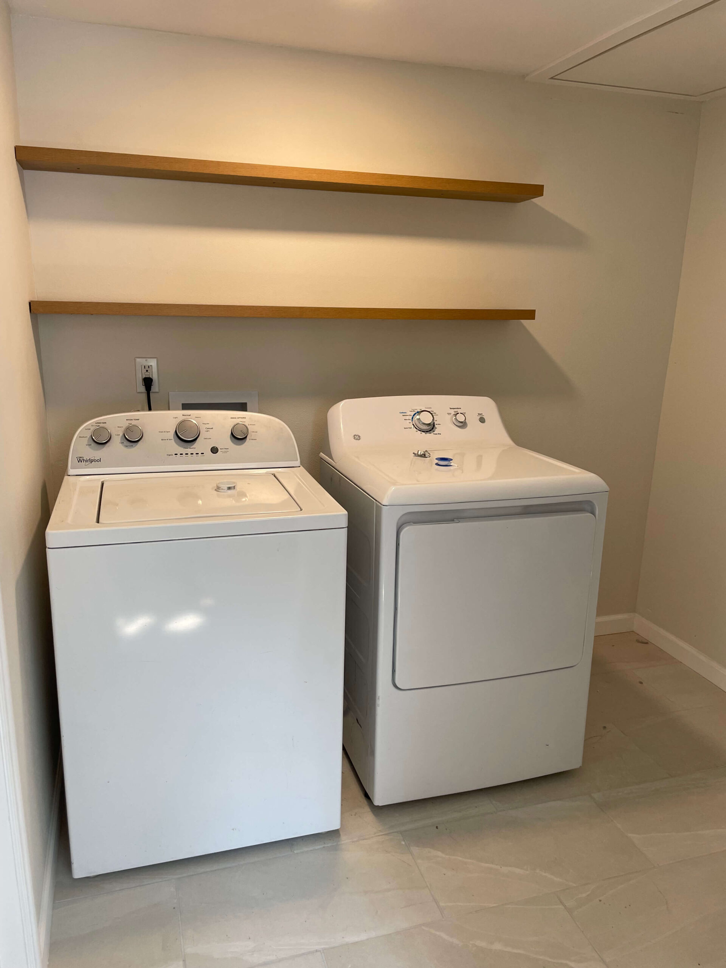
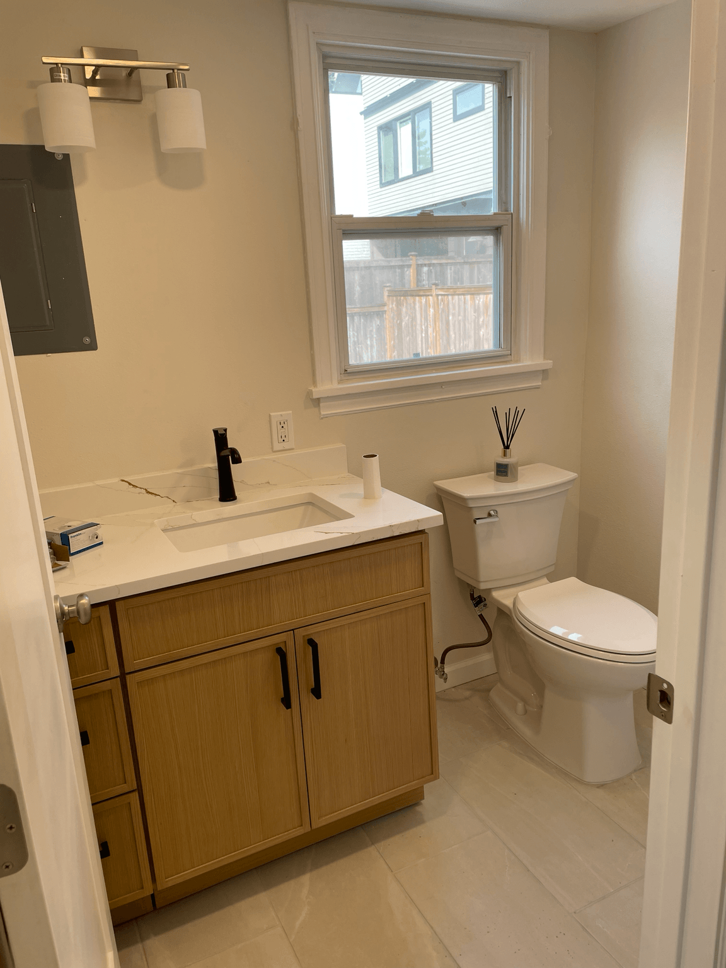
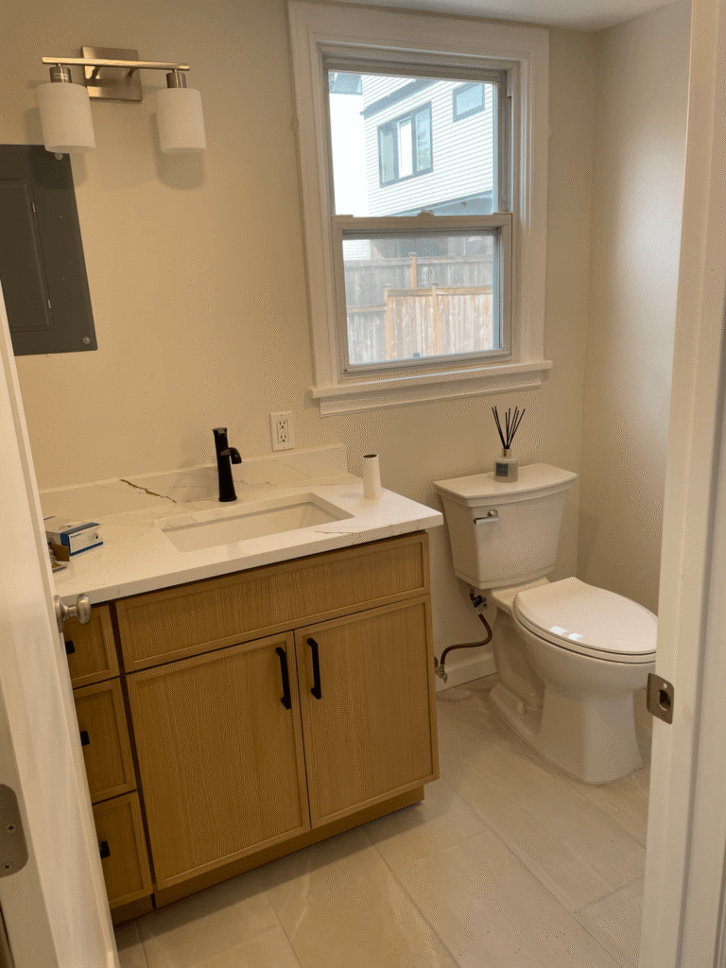
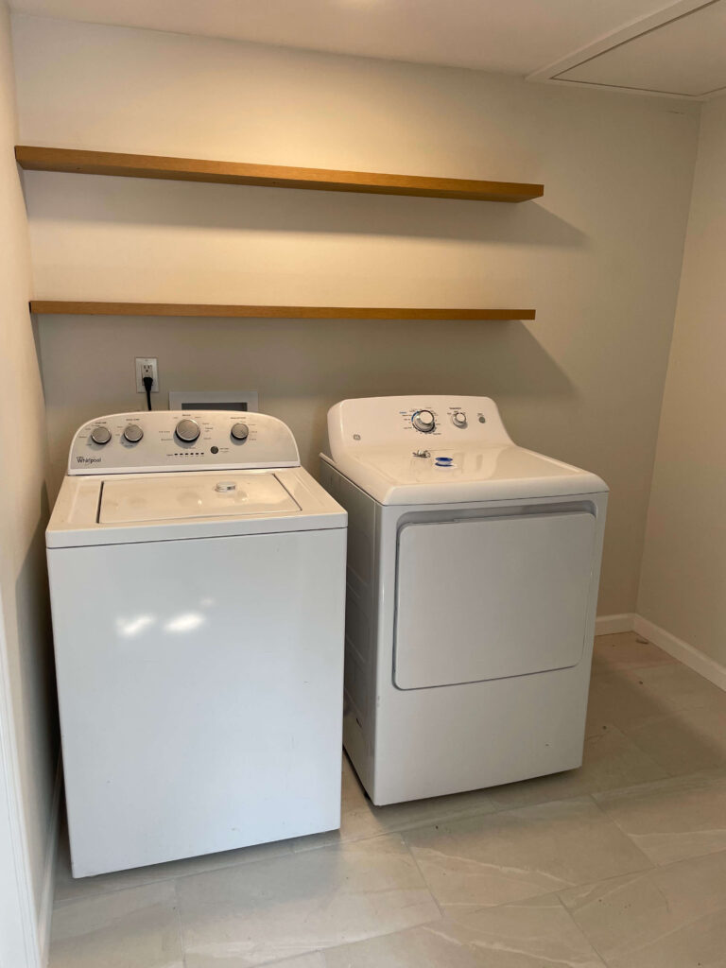
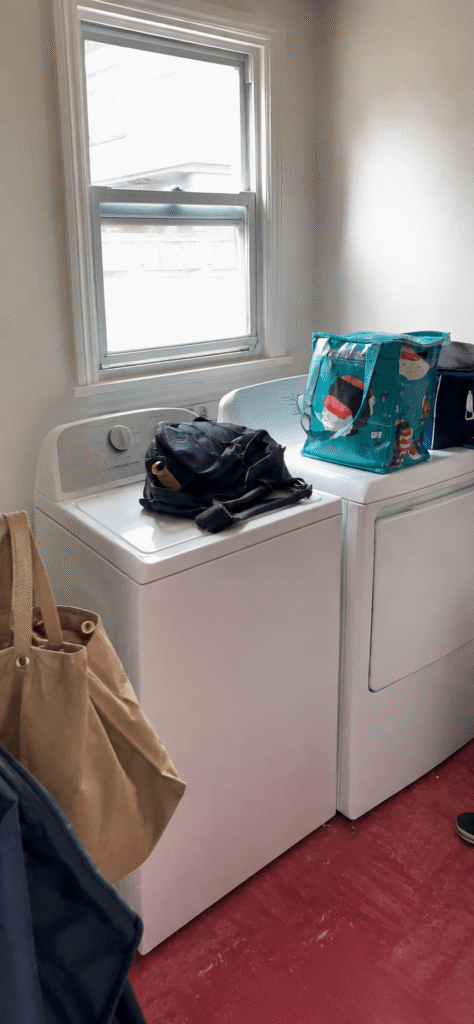
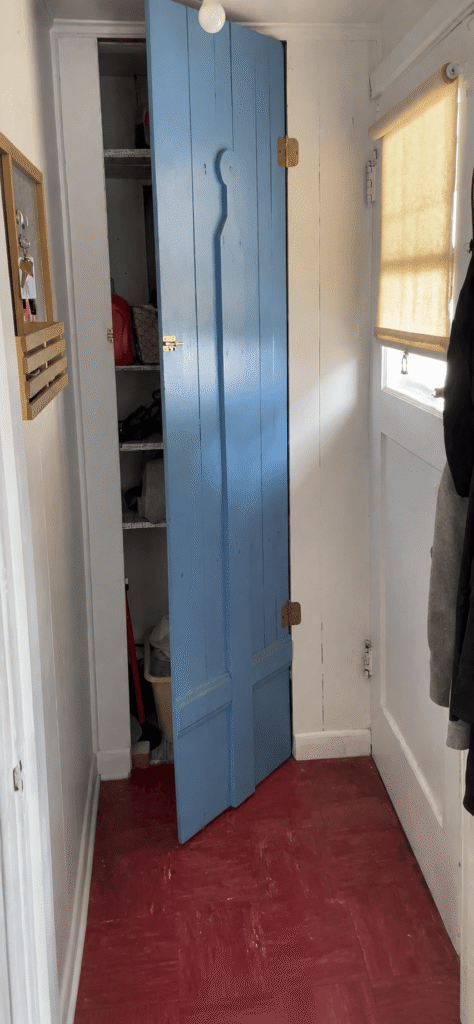
One of the project’s most valuable improvements was converting an existing laundry room into a new half bathroom. Adding another bathroom made the home more functional for its current owners while also improving its future resale and rental appeal.
Our team coordinated the plumbing, electrical, flooring, finish carpentry, fixture installation, and other work required to transform the underused space. The result was a practical addition that increased the home’s usability without requiring a major expansion of the building.
Updating the Existing Bathroom
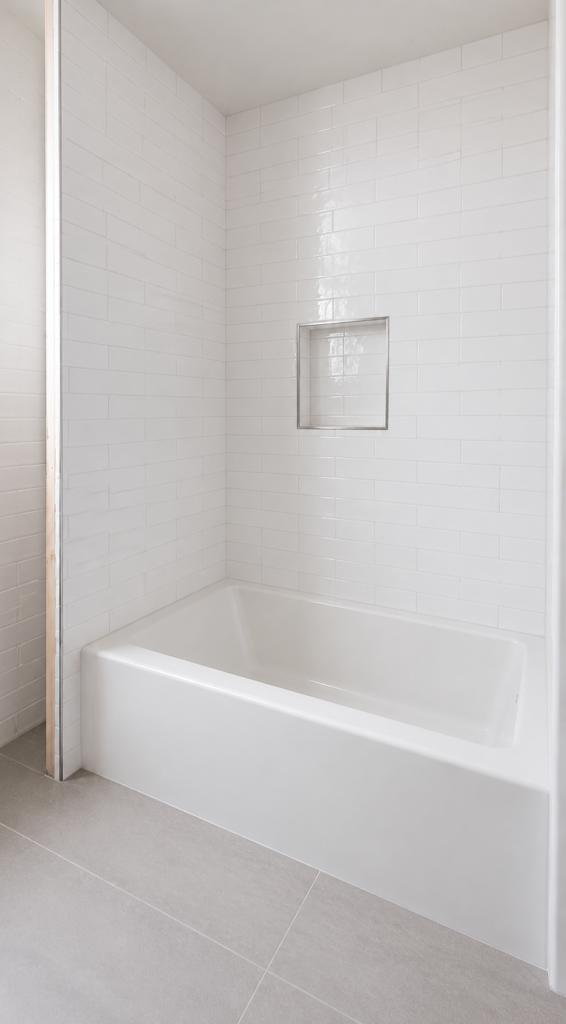
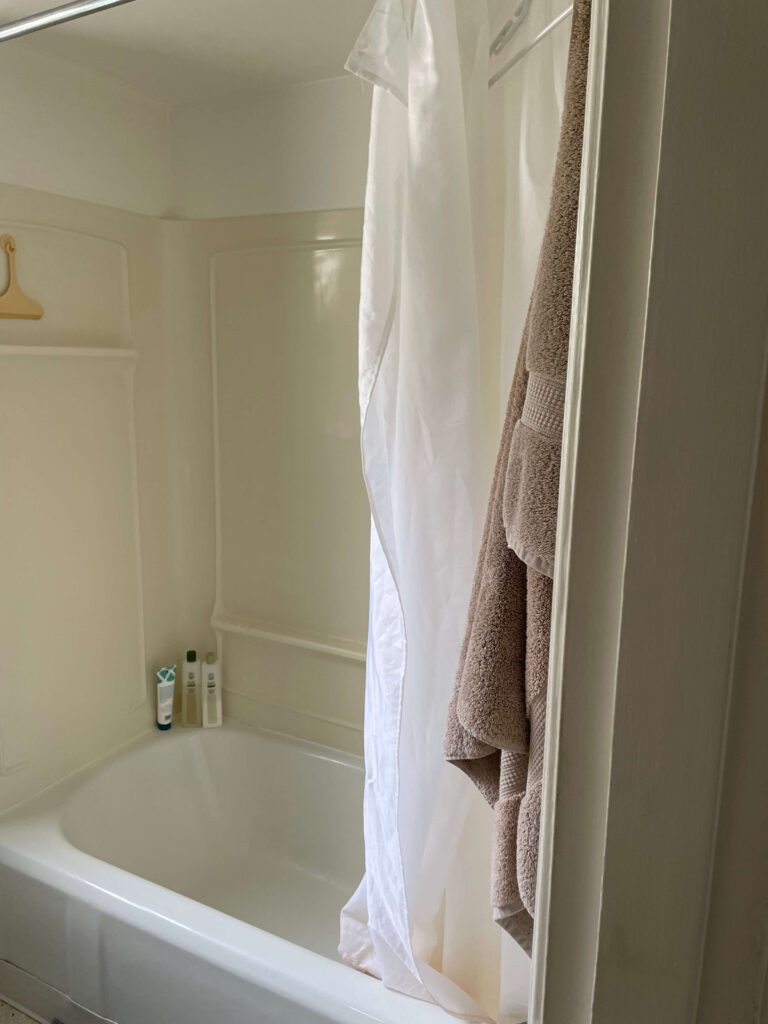
We also refreshed the home’s existing bathroom while controlling costs by focusing on its most visible and valuable features. The existing bathtub was removed and replaced, and new tile was installed to create a cleaner, more updated appearance.
This targeted renovation allowed the owners to substantially improve the bathroom without taking on the cost and schedule of a complete reconstruction. The finished space feels brighter and more current while remaining consistent with the rest of the home.
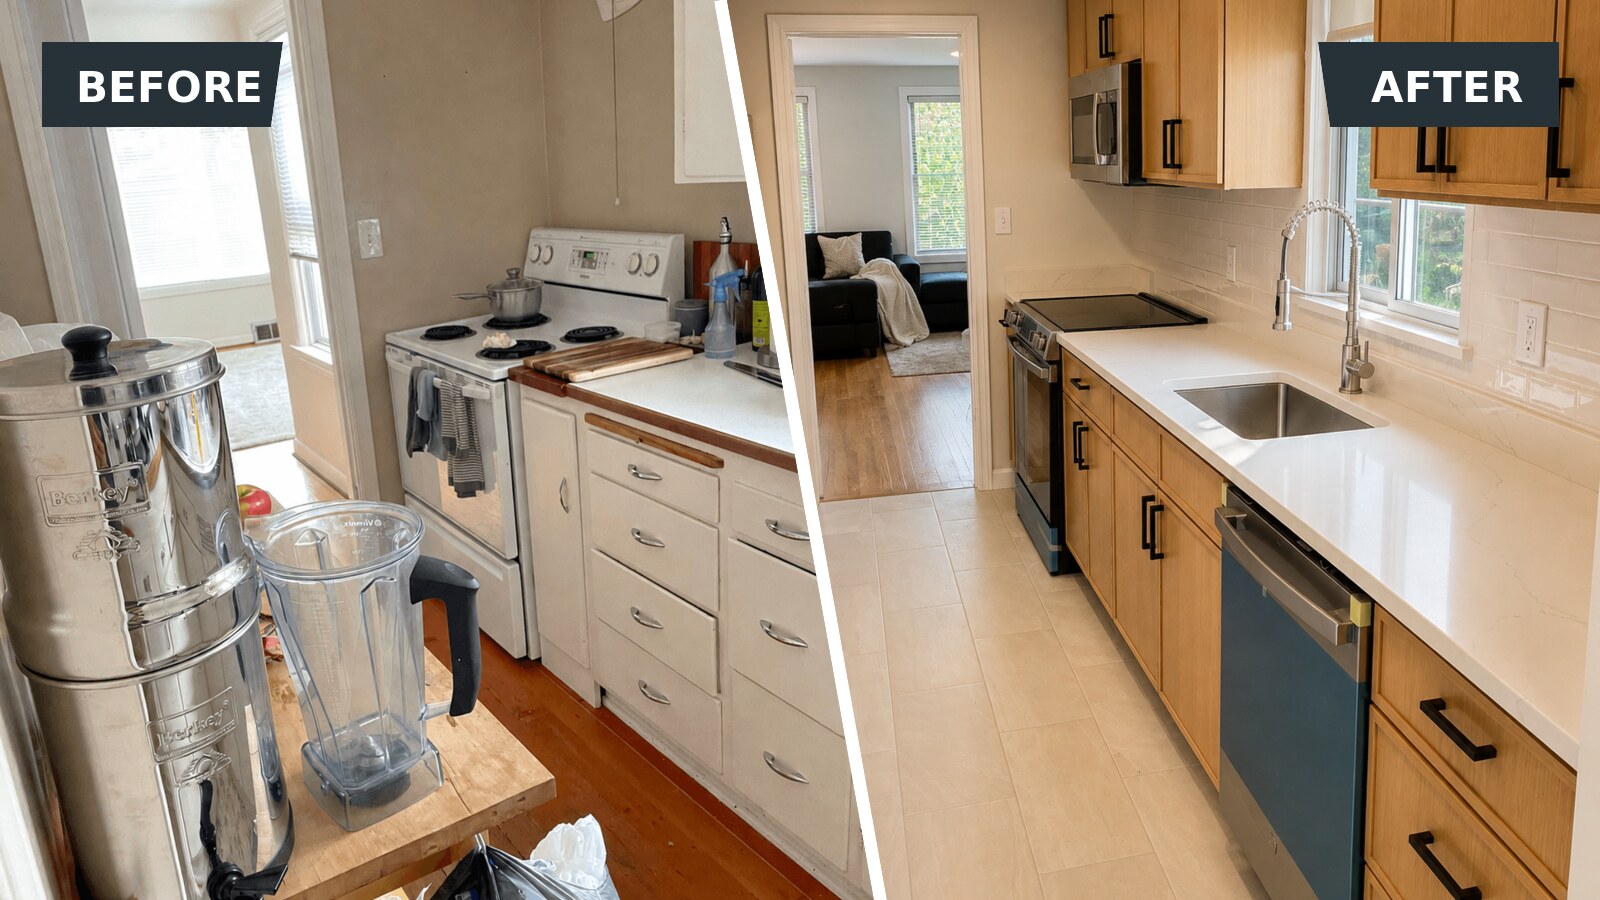
Opening the Kitchen and Rear Entry
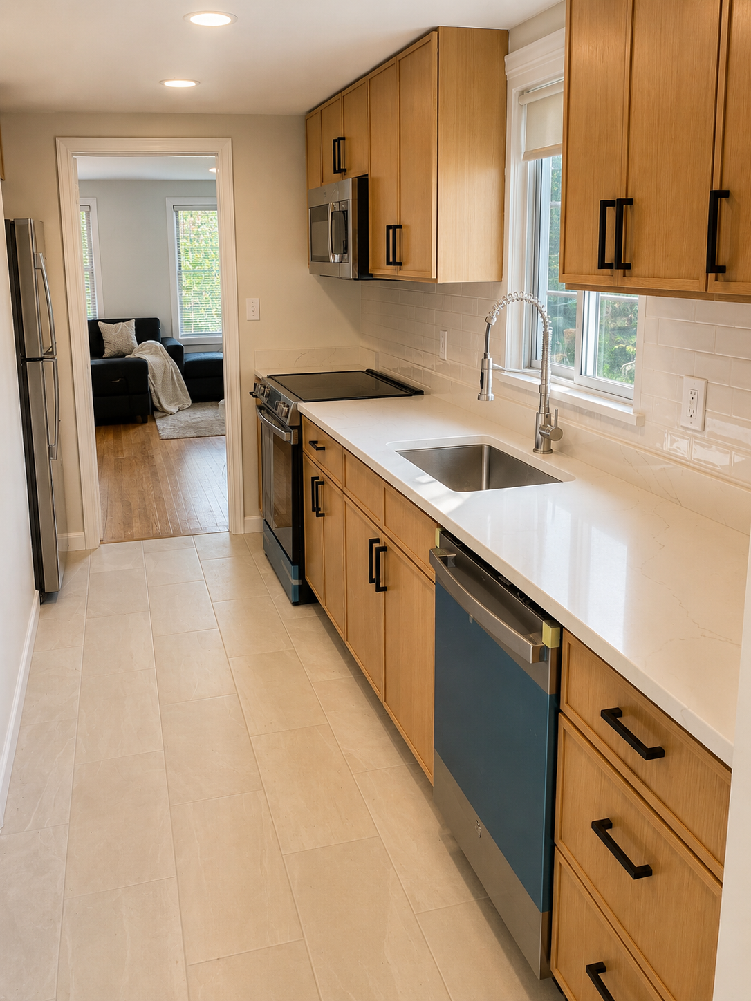
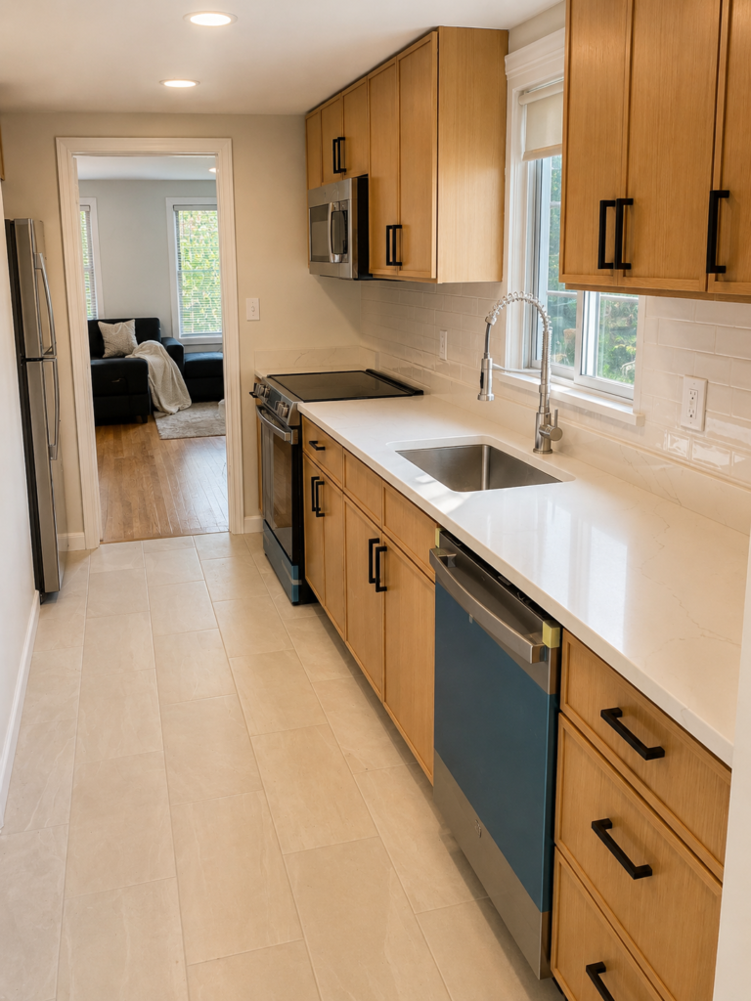
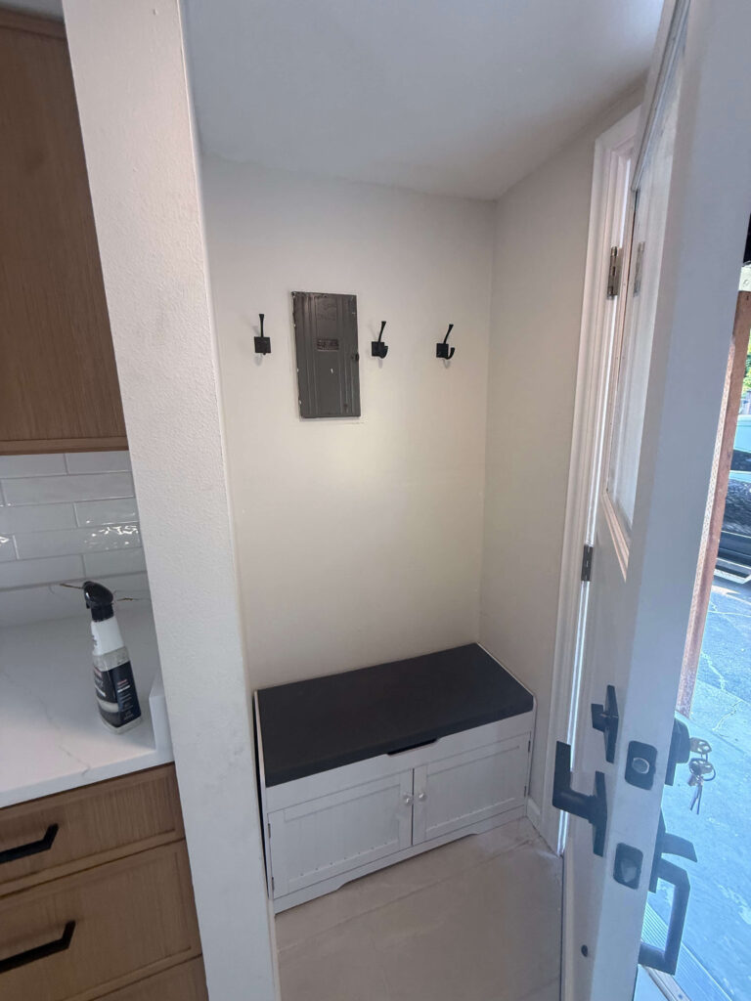
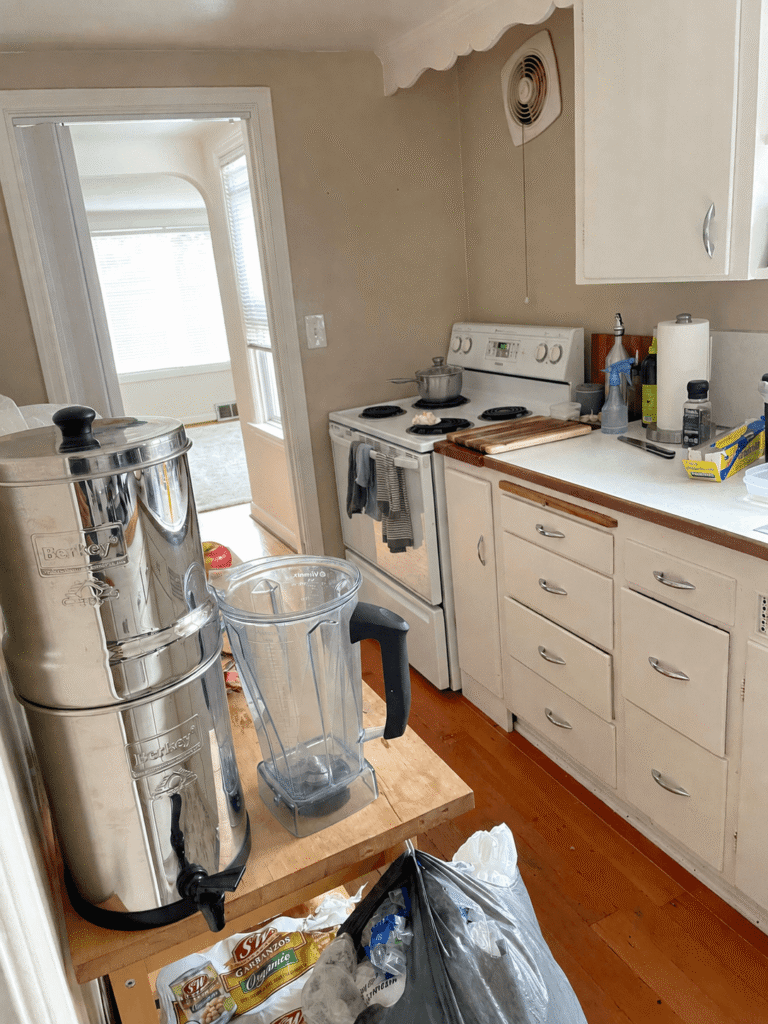
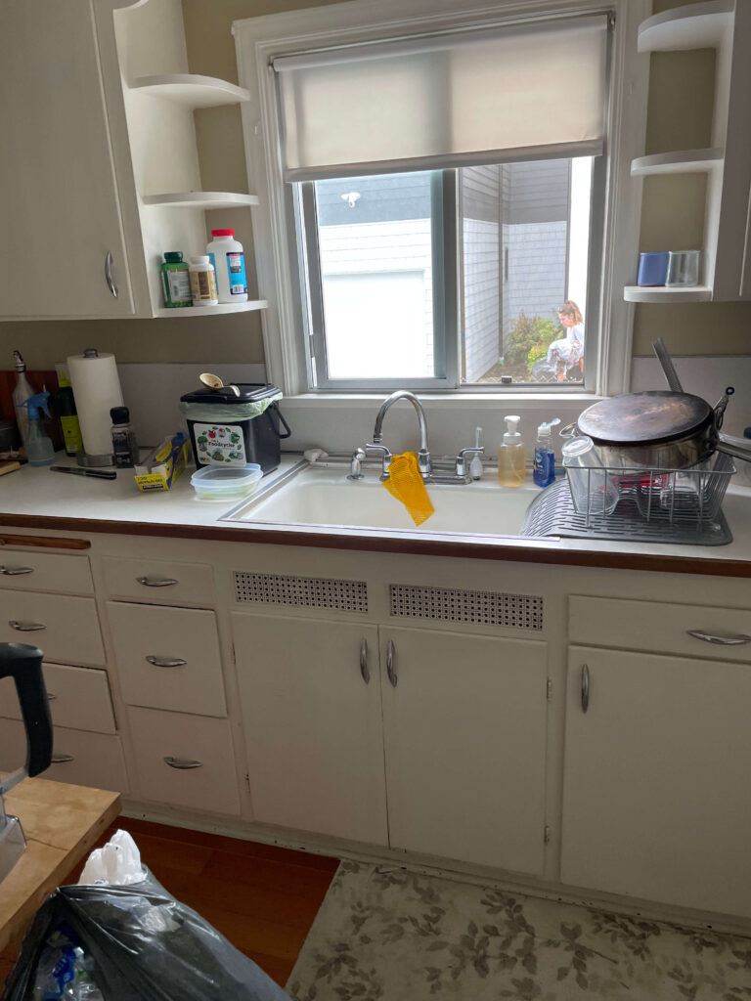
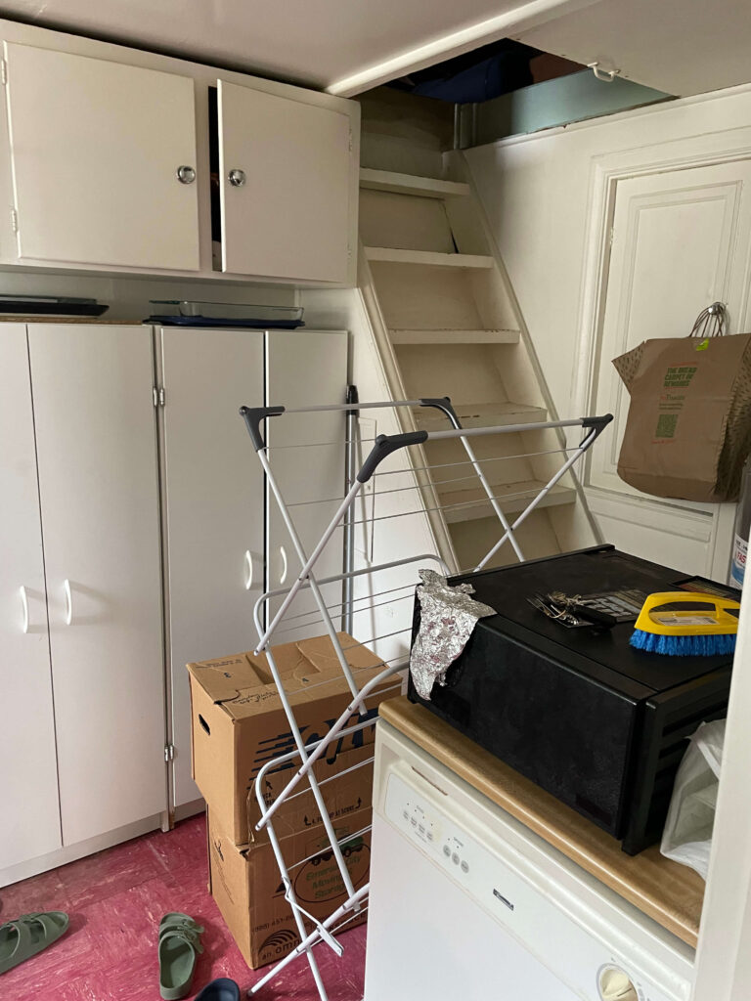
The original rear entry felt separated from the kitchen and limited the flow between the spaces. We opened the rear entry into the kitchen, creating a more connected and functional layout.
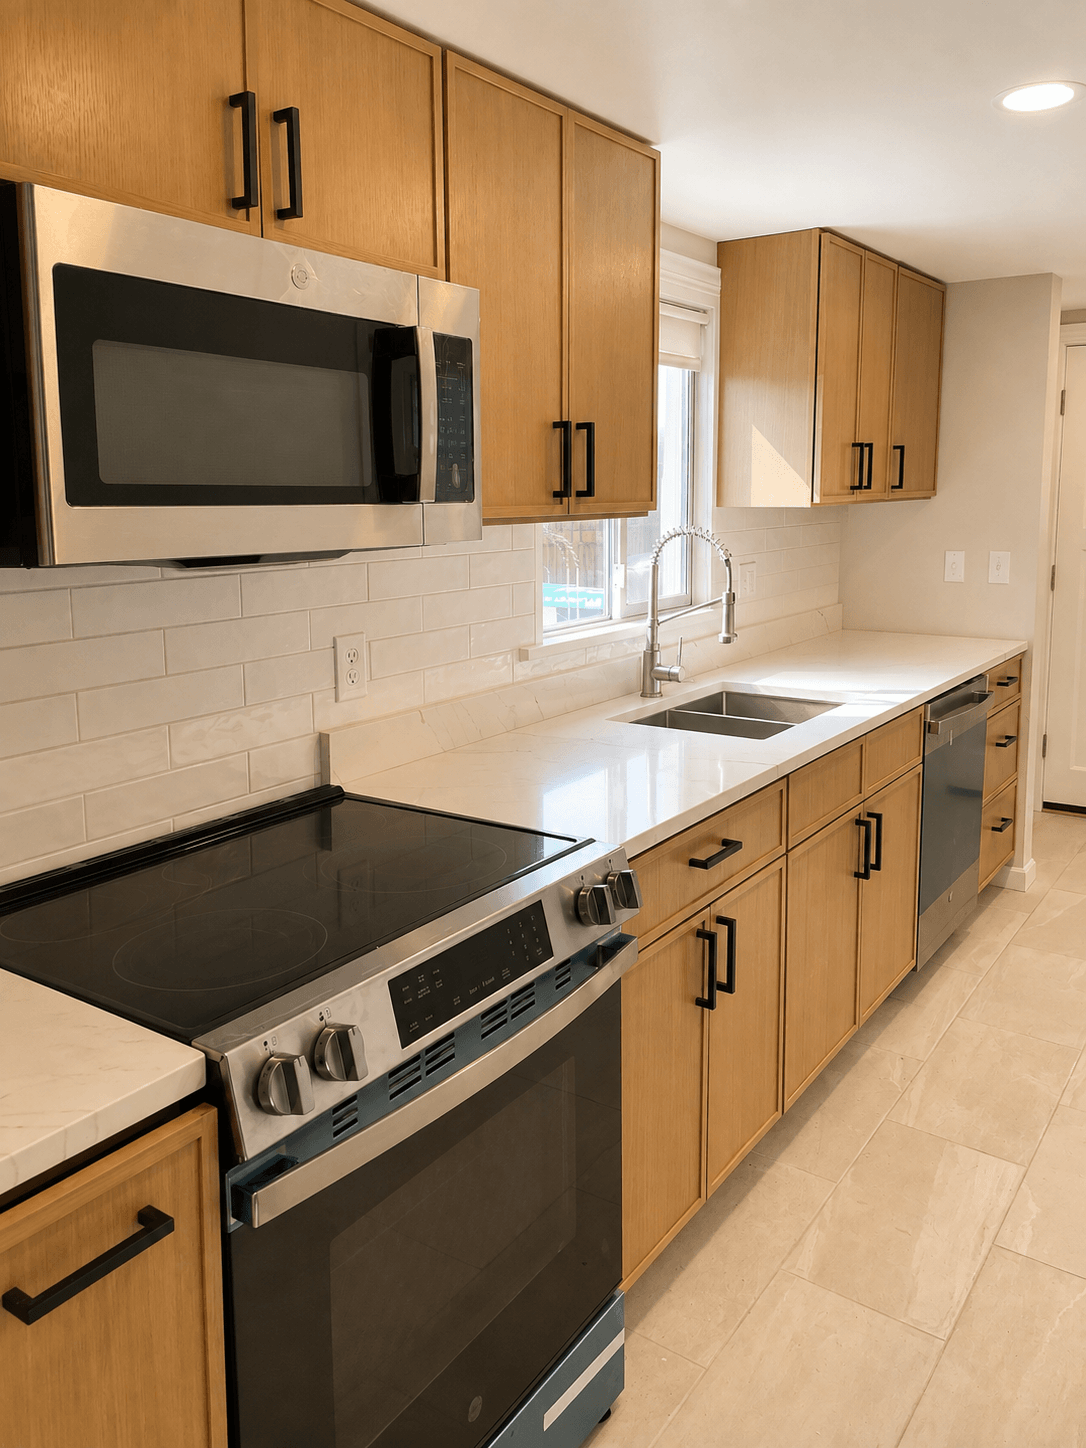
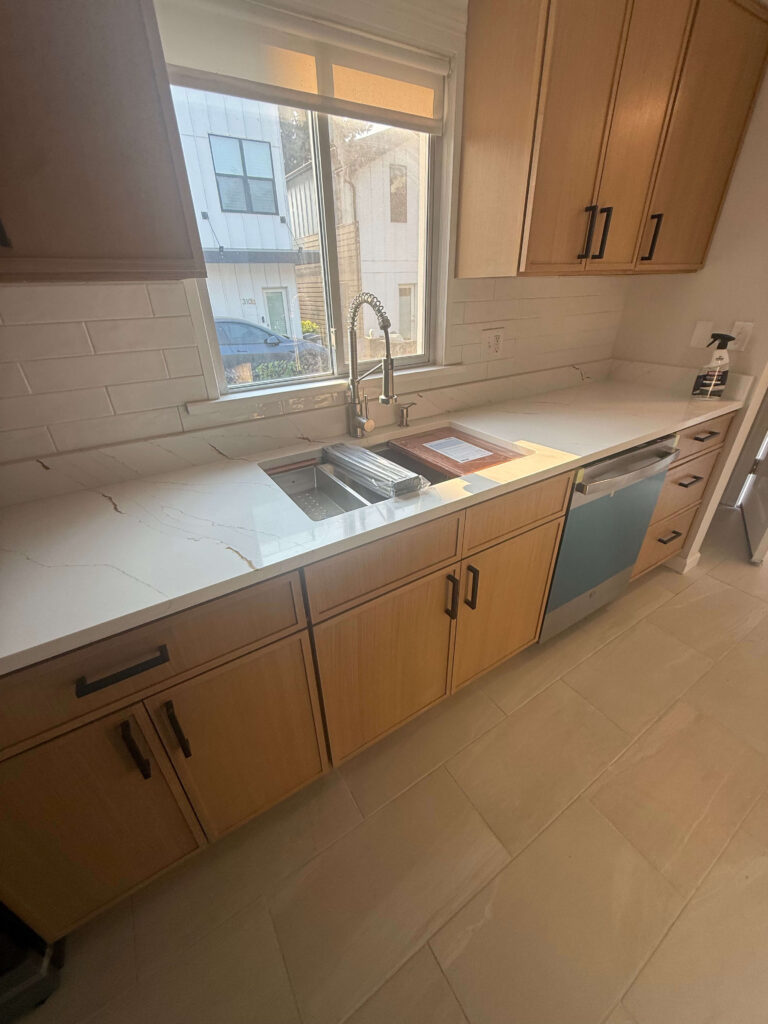
The entire kitchen floor was retiled to establish a consistent finish across the expanded space. We also installed slim Shaker cabinets with a natural wood appearance. The cabinetry provides a modern, streamlined look while complementing the warmth and craftsmanship of the original home.
Together, the new layout, tile flooring, and cabinetry created a kitchen that feels larger, more inviting, and better suited for everyday living.
Efficient Project Management
The renovation needed to be completed on a tight timeline, so careful sequencing and coordination were essential. We managed a team of skilled contractors across multiple trades and worked through construction challenges while keeping the larger schedule, budget, and investment goals in view.
Our role extended from early planning and design development through contractor coordination and final execution. This integrated approach helped maintain consistency between the original vision and the completed renovation.
A Remodel Positioned for Strong Returns
The completed Seattle home remodeling project brought the property closer in value and presentation to renovated comparable homes in the surrounding area. Based on the anticipated increase in property value, the renovation produced an estimated return of more than 50% on the clients’ invested capital.
Just as importantly, the project gave the owners flexibility. The home is now better positioned for a future sale, use as a rental property, or a potential cash-out refinance.
By combining thoughtful design, disciplined budgeting, and practical construction management, we created a renovation that improves how the home functions today while supporting the owners’ longer-term financial goals.
After Photos
Before Photos
Gallery